
Design 2F #4-201
Starting at $2,008
1,294 Sq. Ft.
|
2 Bed
|
2 Bath
Available Aug 10


- Synthetic Slide1
- Synthetic Slide2
- Synthetic Slide3
Design 2F
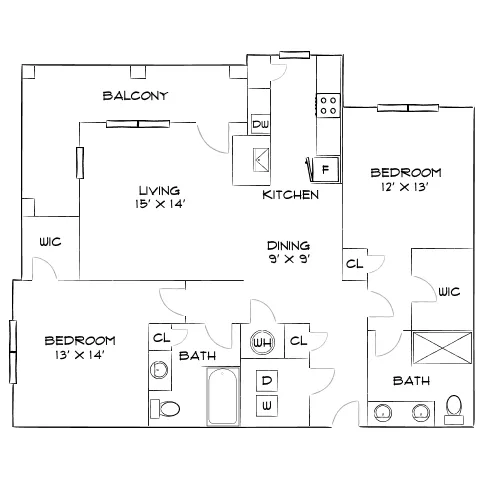
This spacious two bedroom floor plan features an open living and dining area that connects to a private balcony, creating a bright and inviting central gathering space. Both bedrooms include walk in closets and access to full bathrooms, complemented by a well positioned kitchen and in unit laundry for added convenience
Design 2F
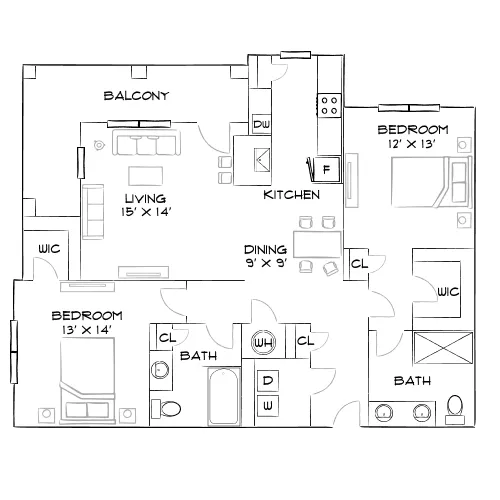
This spacious two bedroom floor plan features an open living and dining area that connects to a private balcony, creating a bright and inviting central gathering space. Both bedrooms include walk in closets and access to full bathrooms, complemented by a well positioned kitchen and in unit laundry for added convenience
*Apartment prices, availability and terms are subject to change without notice. Apartment photos and floor plans are for illustrative purposes only. Actual square footage, layout, and property or apartment features may vary.
LEASE COST CALCULATOR
/content/experience-fragments/air-properties/oceanside-lantana/us/en/site/header/master


.png)
.png)