
Design 2A #4-333
Starting at $1,845
1,149 Sq. Ft.
|
2 Bed
|
2 Bath
Available Now


- Synthetic Slide1
- Synthetic Slide2
- Synthetic Slide3
Features
-
Living Areas
- Ceiling Fan
- Ceiling Fans
- High Ceilings
-
Kitchen and Bath
- Appliances Stainless Steel
- Countertops Granite
- Shower Walk-In
- Kitchen Pantry
-
Home Attributes
- Washer Dryer
-
Premium Features
- Balcony
- Linen Closet
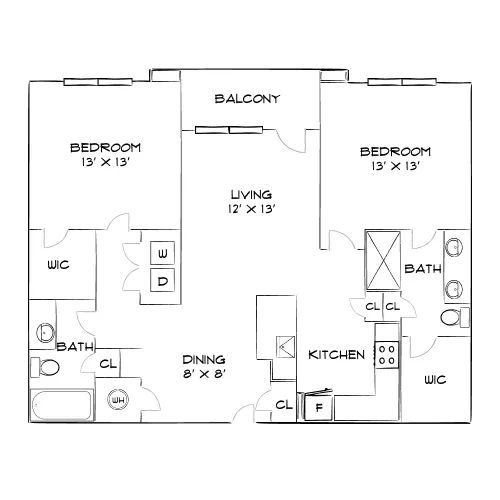
Design 2A
This spacious two bedroom floor plan centers around a large open living and dining area, creating an ideal setting for both entertaining and relaxation.
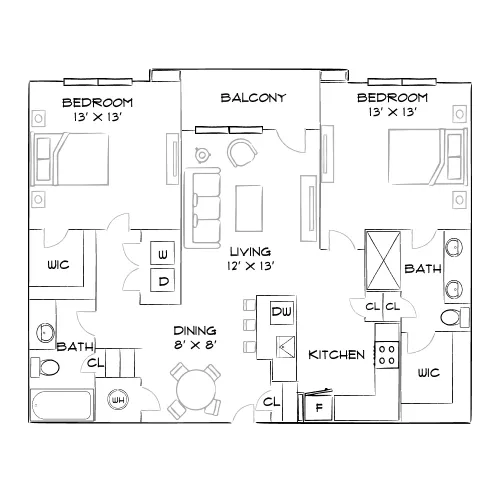
Design 2A
This spacious two bedroom floor plan centers around a large open living and dining area, creating an ideal setting for both entertaining and relaxation.
Design 2A
This spacious two bedroom floor plan centers around a large open living and dining area, creating an ideal setting for both entertaining and relaxation.
*Apartment prices, availability and terms are subject to change without notice. Apartment photos and floor plans are for illustrative purposes only. Actual square footage, layout, and property or apartment features may vary.
LEASE COST CALCULATOR
/content/experience-fragments/air-properties/oceanside-lantana/us/en/site/header/master


.png)
.png)
.png)